
Villetta Il Geranio
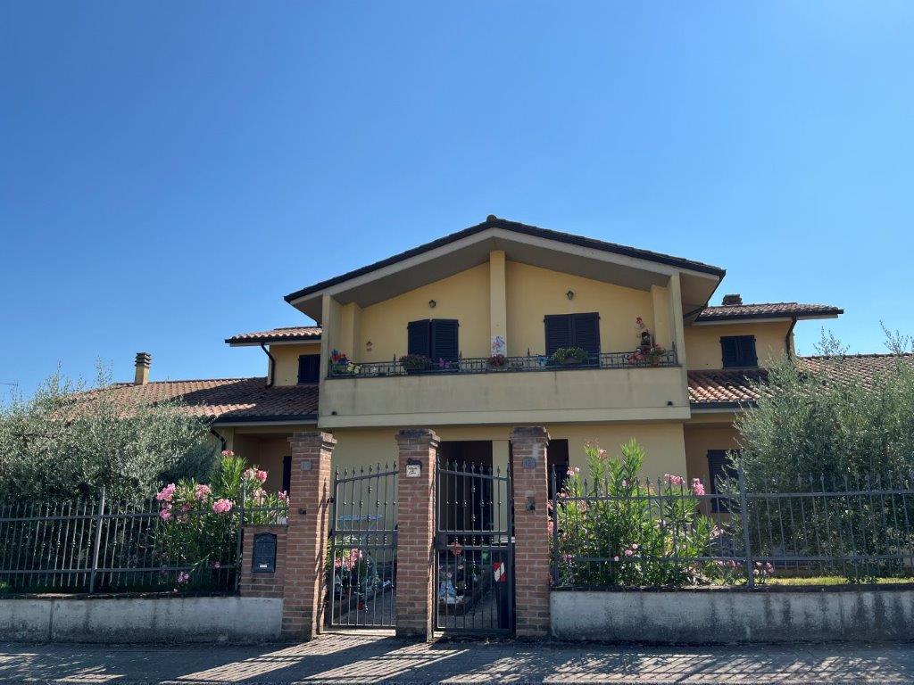
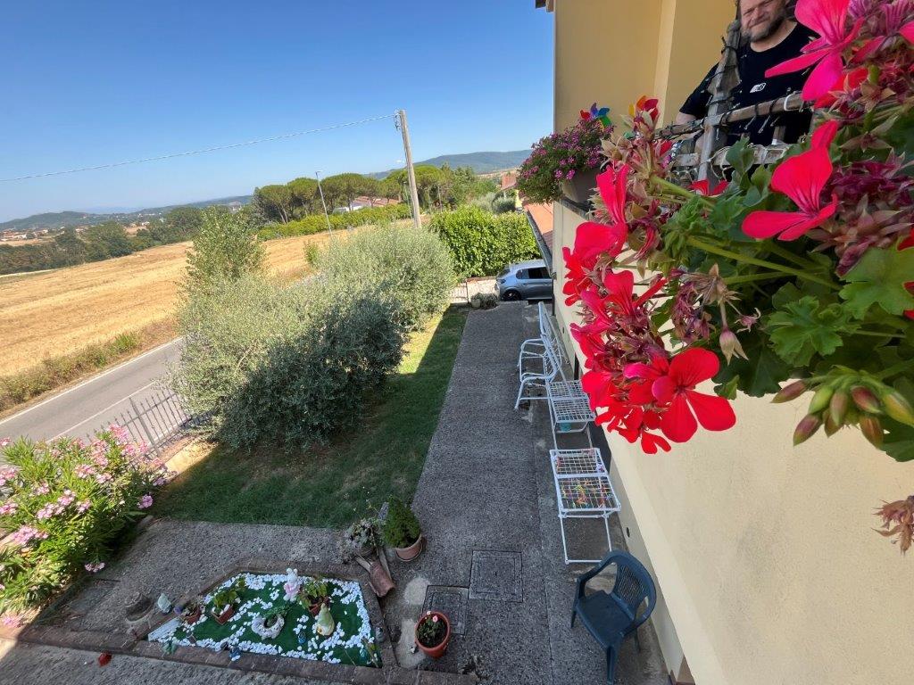
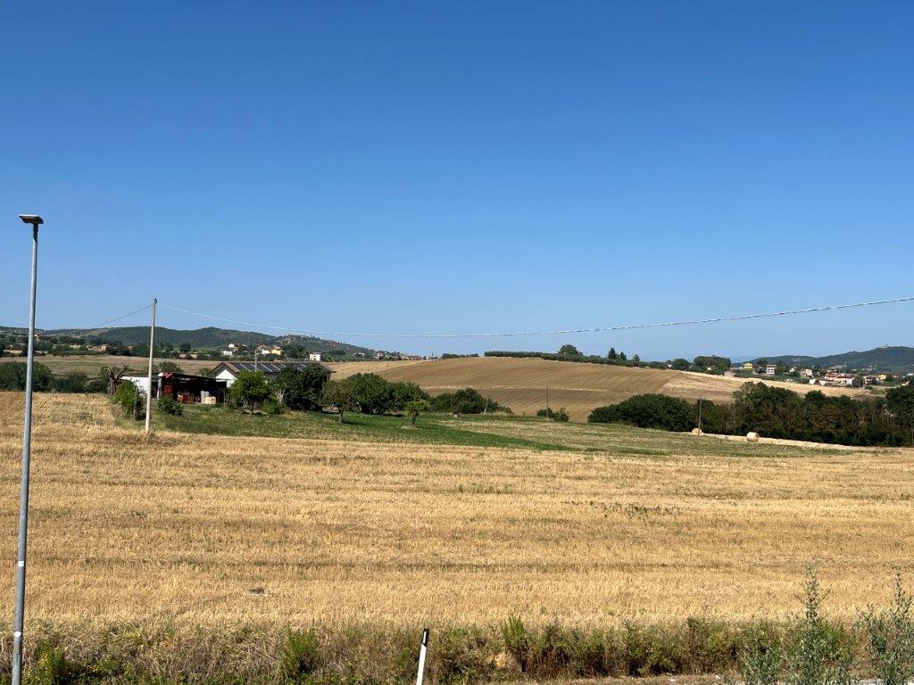
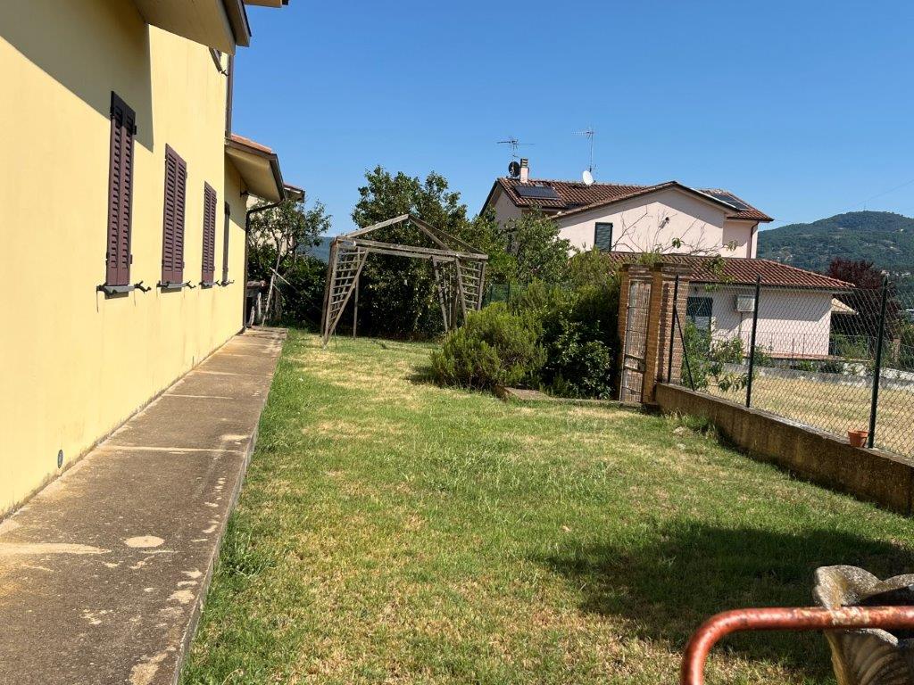
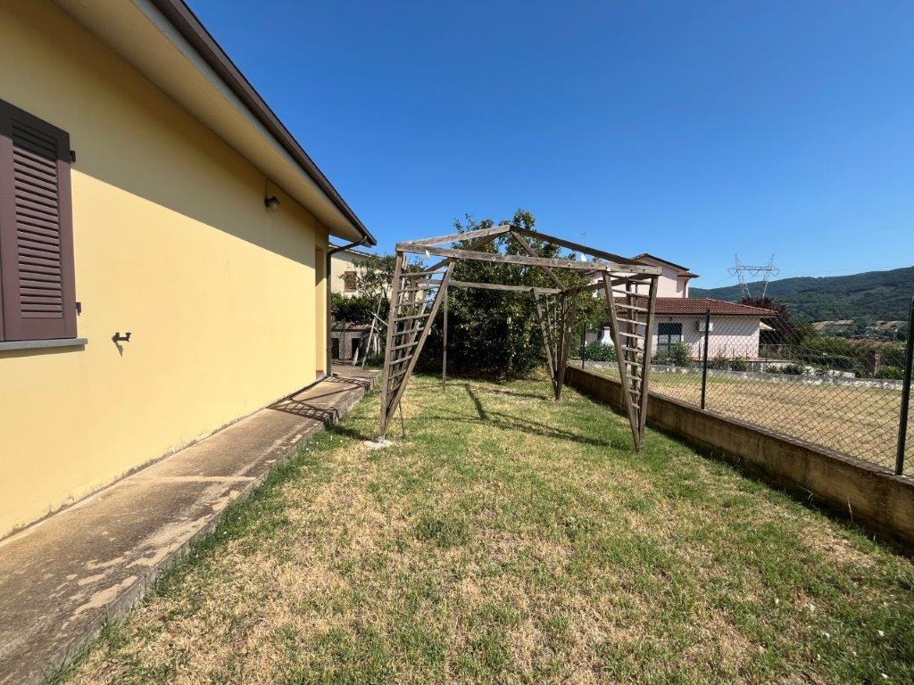
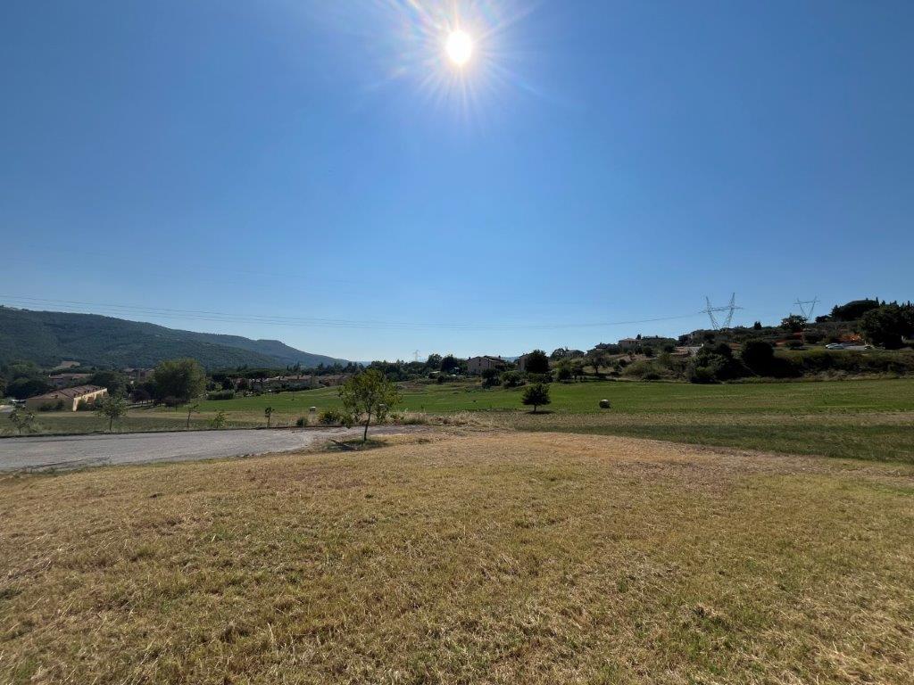
Located in a residential area just steps away from key amenities, this semi-detached house features a garden and a private well.
The property is arranged over two levels and is laid out as follows:
- The ground floor houses two independent apartments:
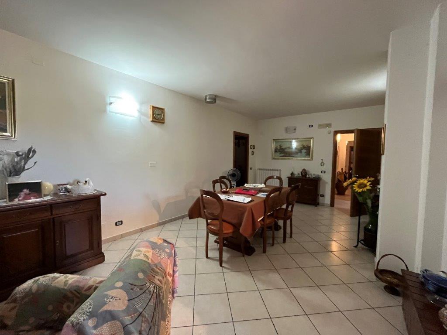
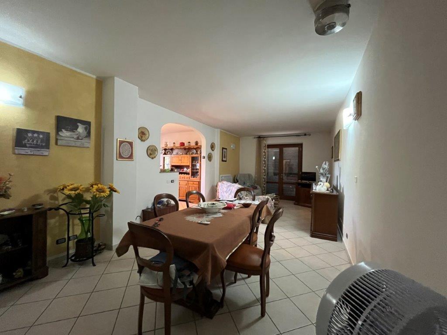
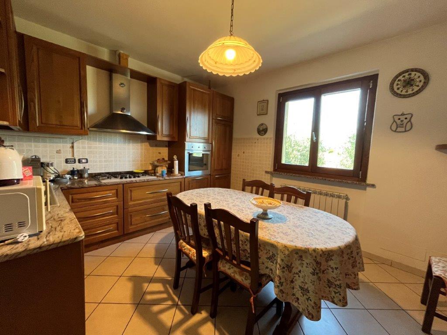
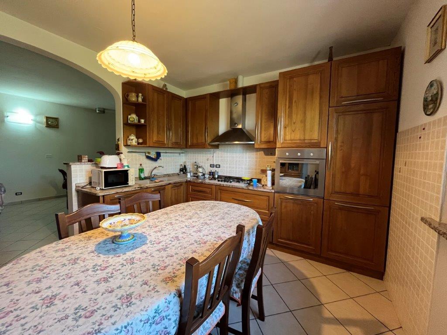
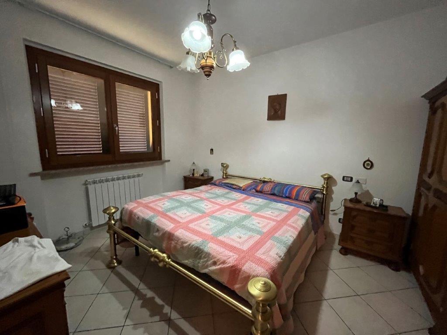
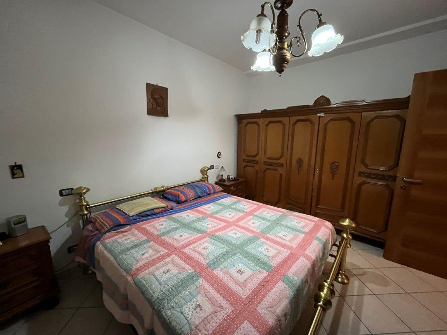
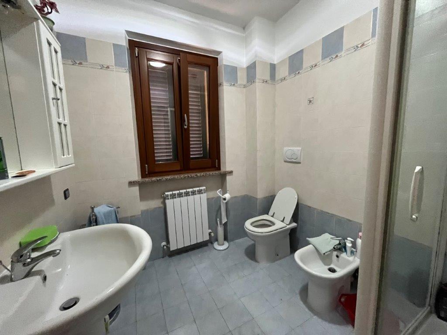
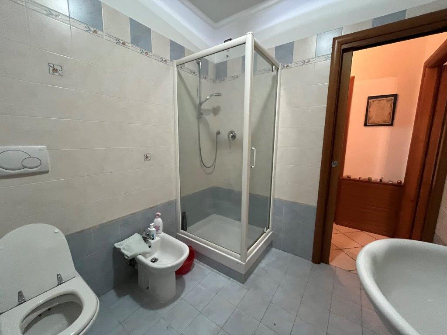
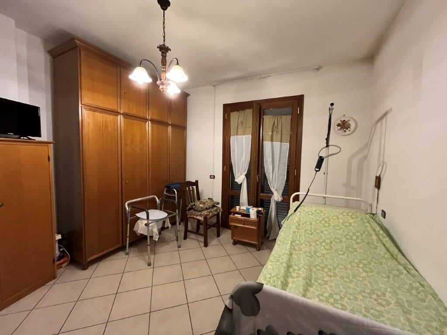
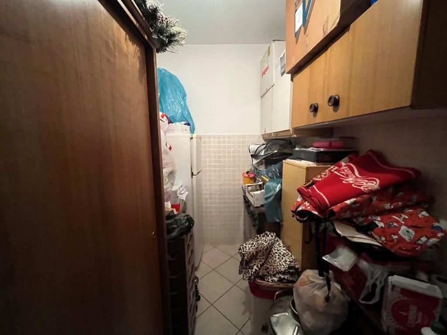
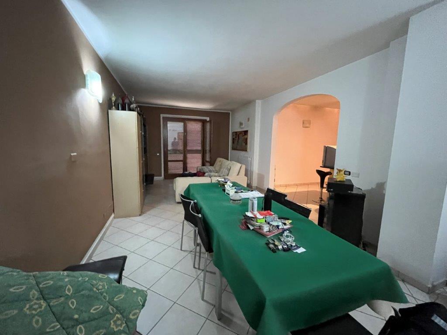
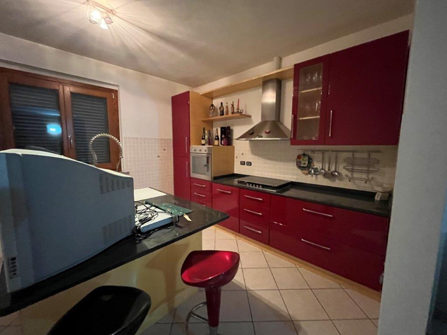
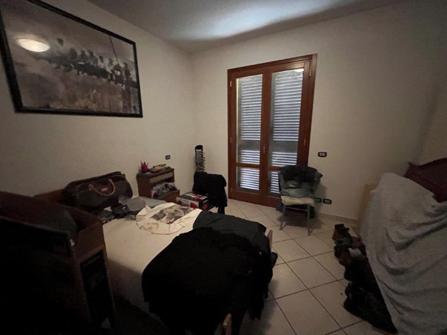
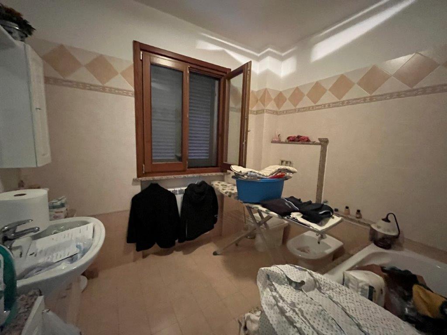
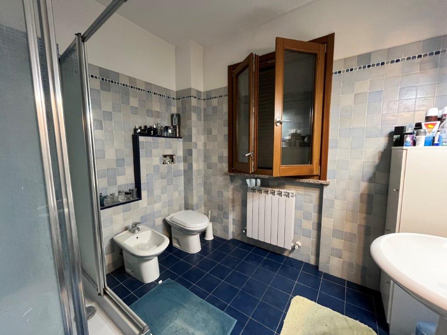
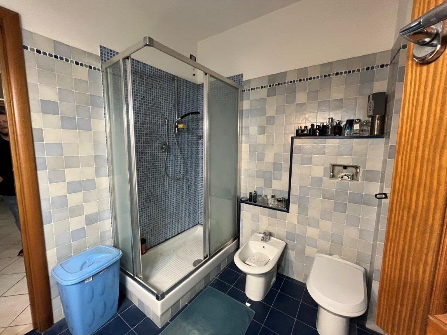
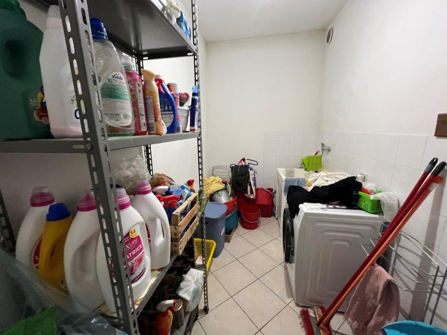
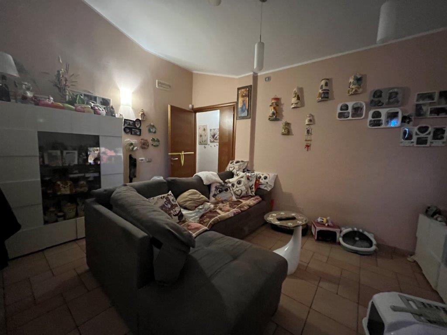
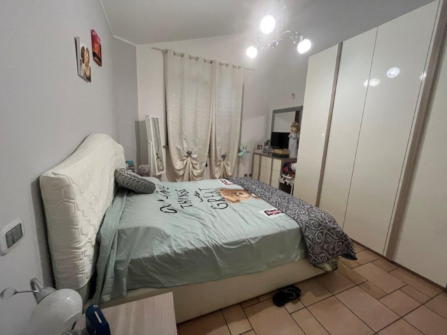
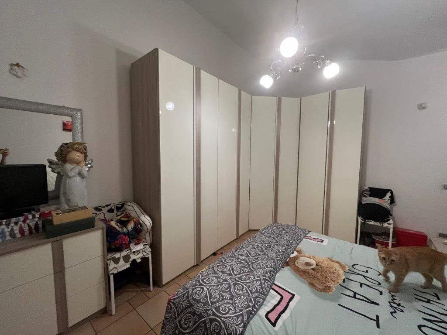
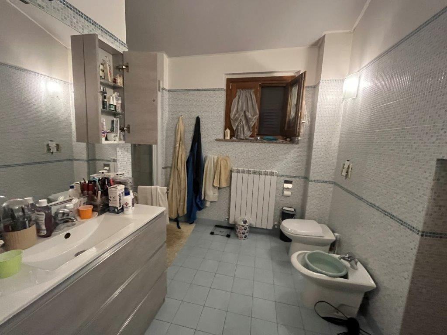
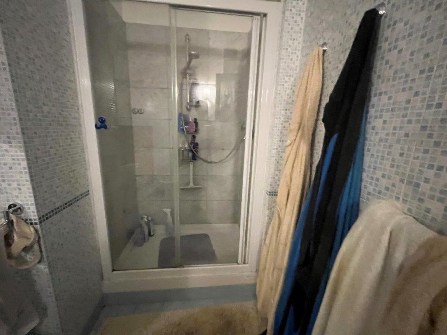
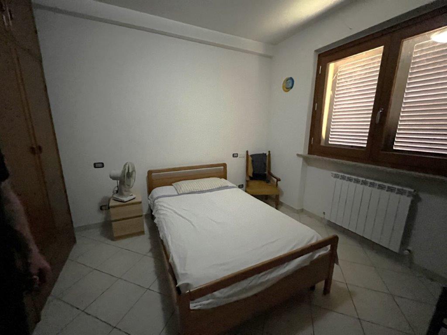
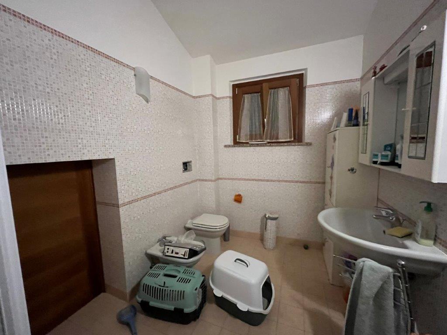
- The first comprises a storage room, laundry area, spacious living room with French doors opening onto the garden, open-plan kitchen, bathroom, and a sleeping area with two bedrooms (one facing the garden) and an additional bathroom.
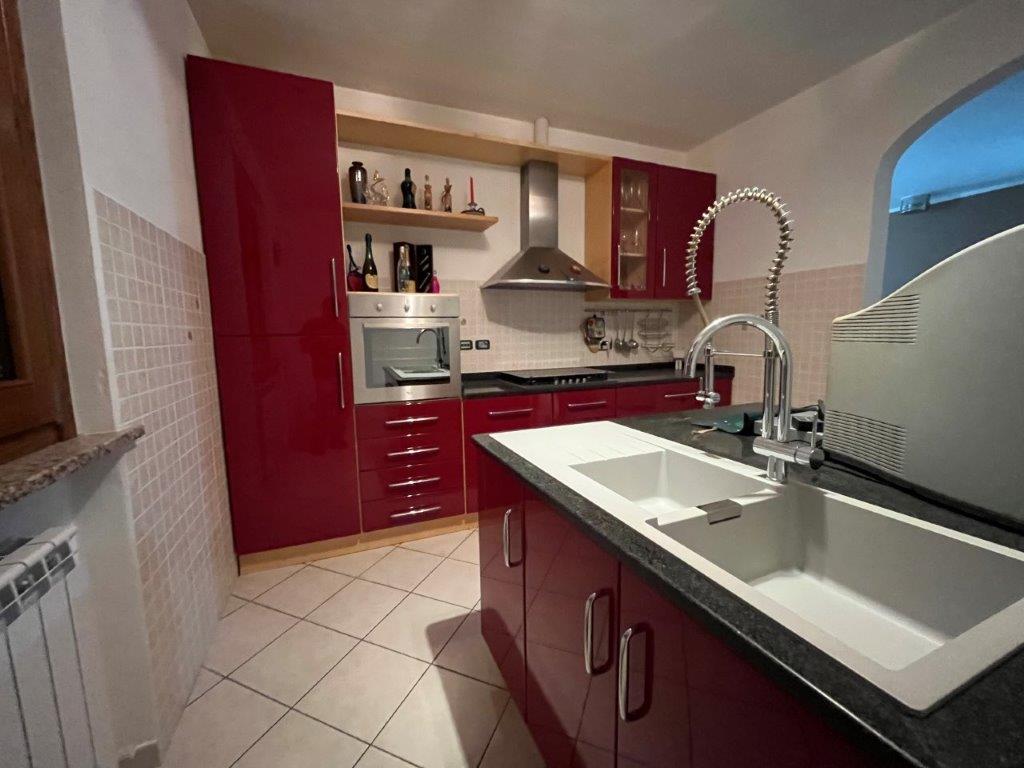
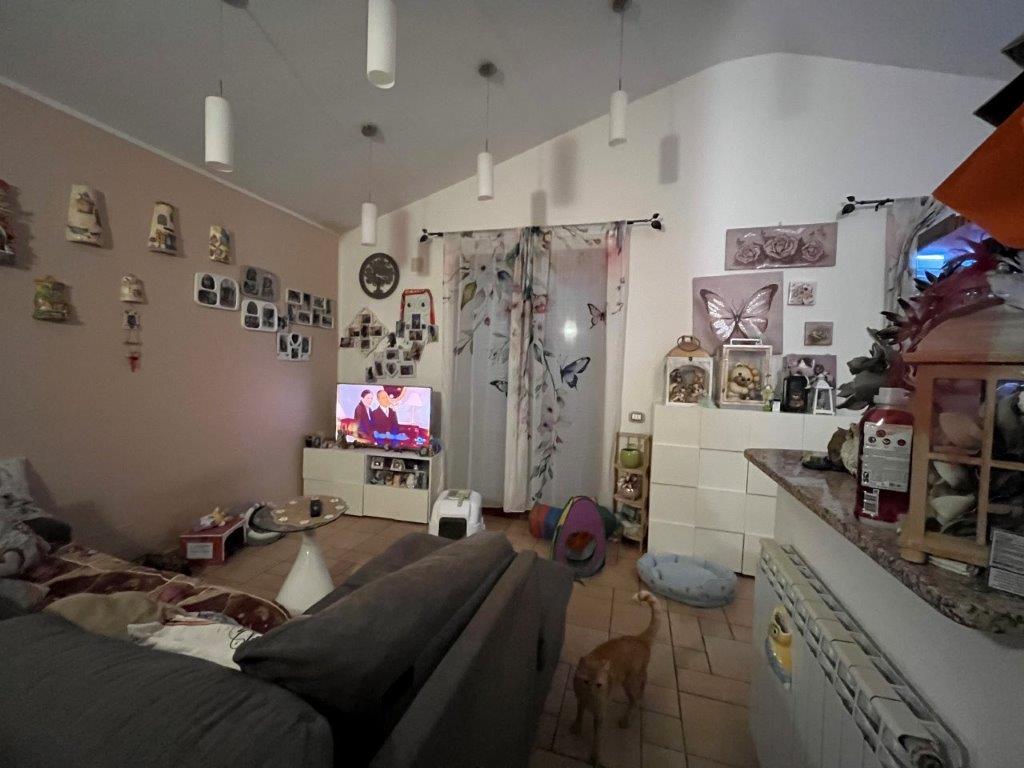
- The second apartment includes a laundry room, spacious living room, open-plan kitchen with an island, bedroom with en-suite bathroom, a second bathroom, and a storage/under-stair space.
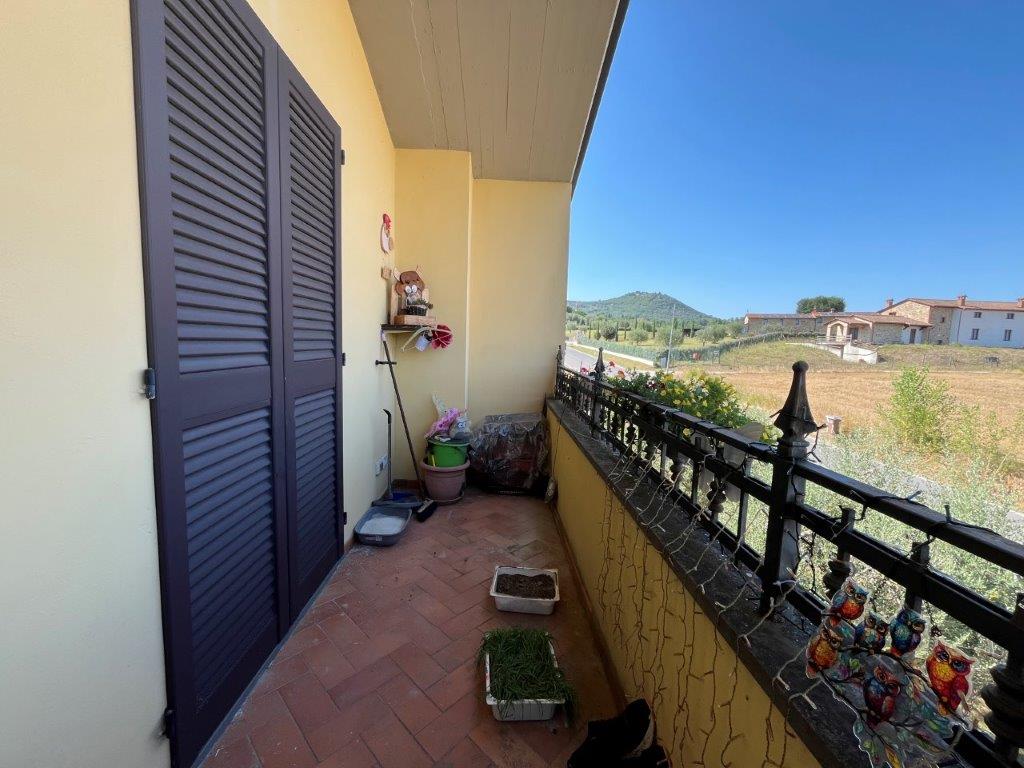
- The first floor, accessible via a convenient internal staircase, forms a third apartment consisting of an open-plan living room/kitchen and two separate sleeping areas, each featuring a bedroom with a private bathroom. Both bathrooms include access to attic storage spaces.
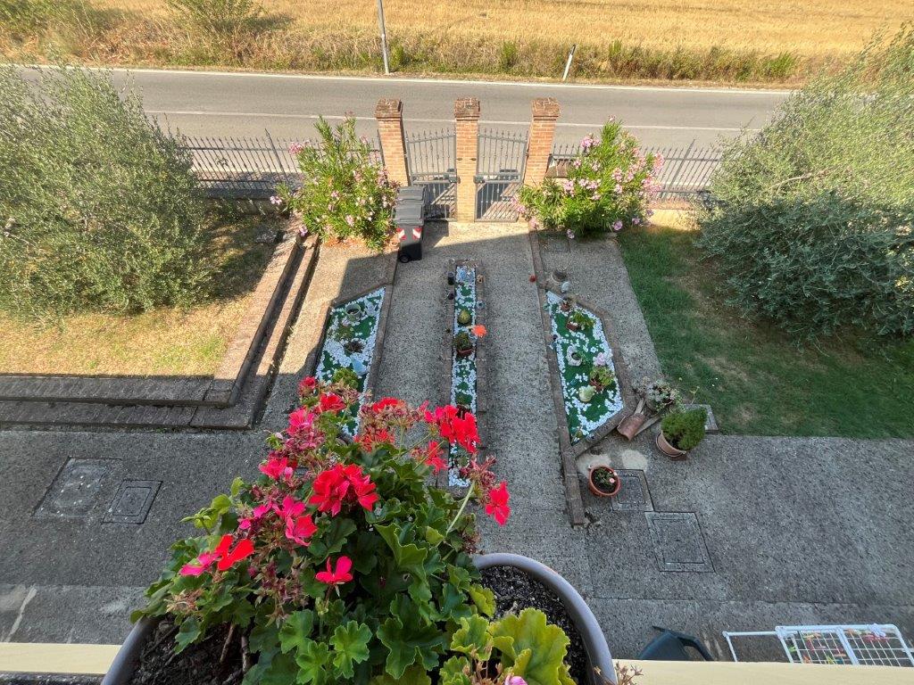
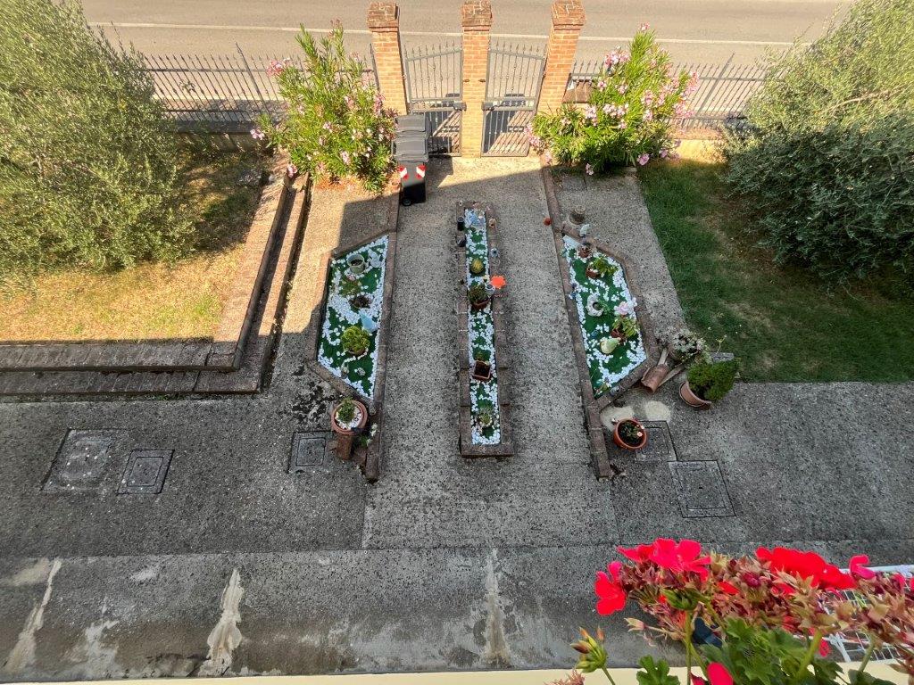
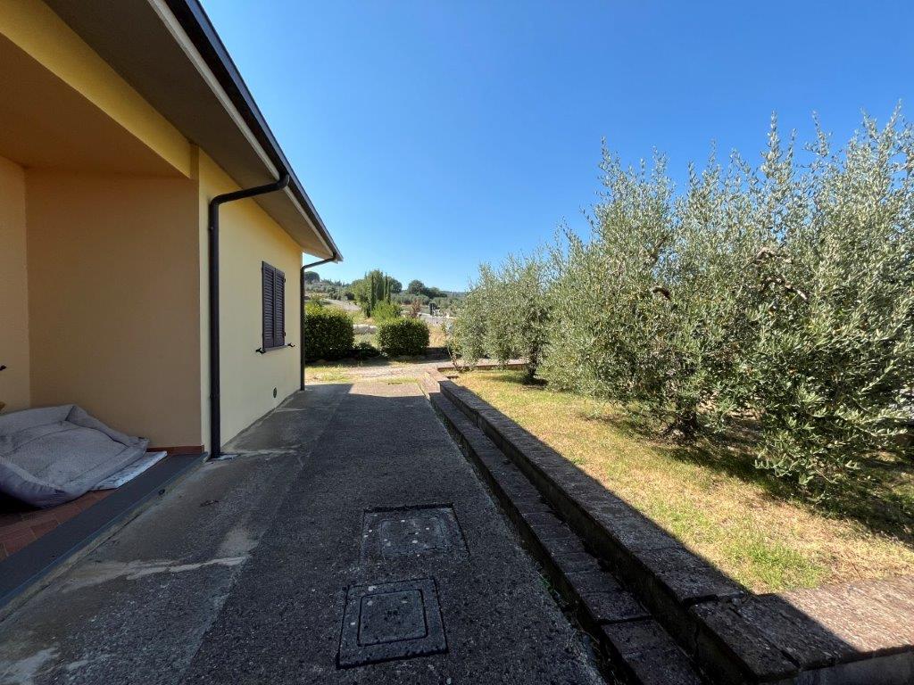
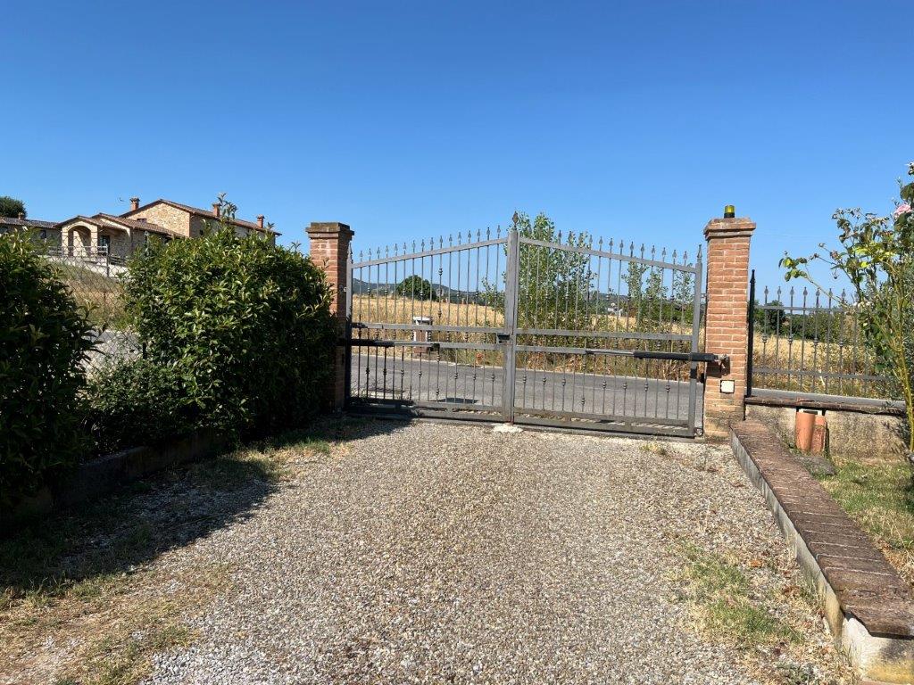
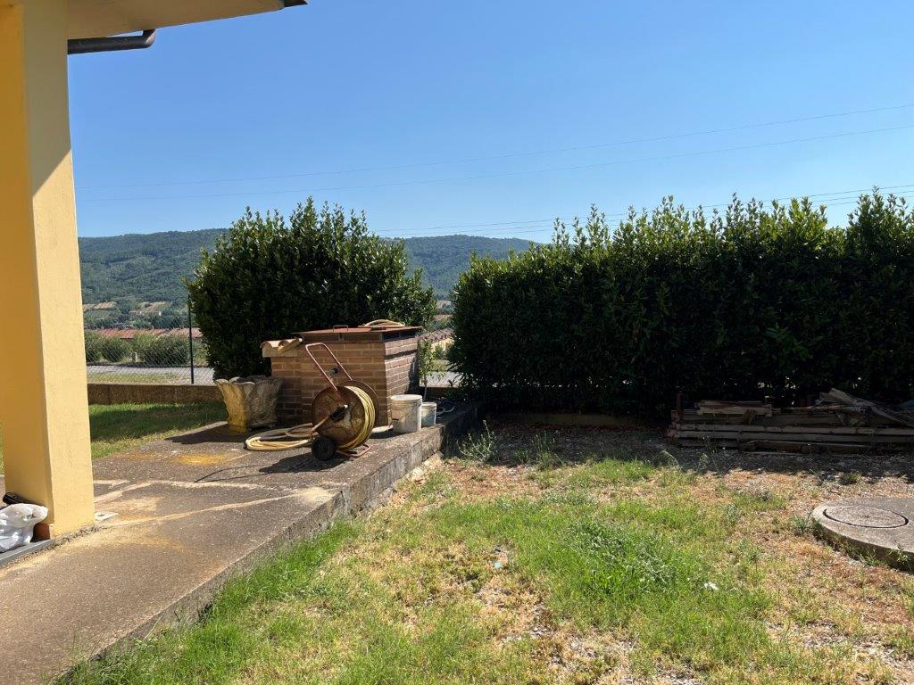
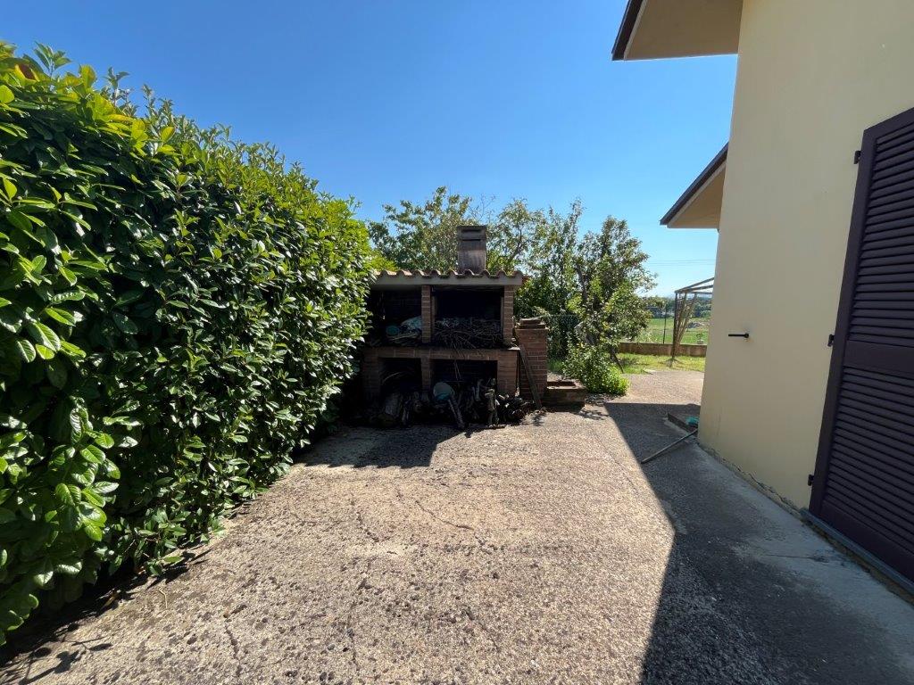
The property includes a garden of approximately 600 square meters with separate vehicle and pedestrian entrances; the grounds feature paved areas, flowerbeds, a terraced section (with an oven), and a lawn area (with a well).
The building was newly constructed in 2006 and is in good structural condition. All utilities are connected and separately metered for each apartment. The windows are double-glazed and feature dual-opening mechanisms.
Features
Number of bedrooms
5
Garage
Car park
Surface
280 sqm
Garden
600 sqm
Condition
Good
Energy label
G